
Design
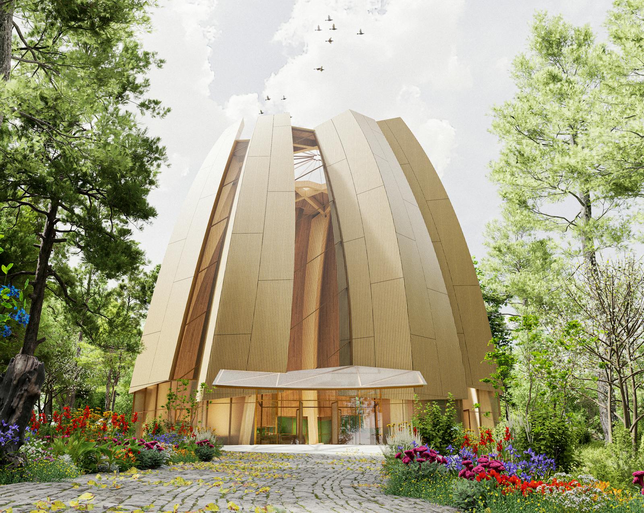
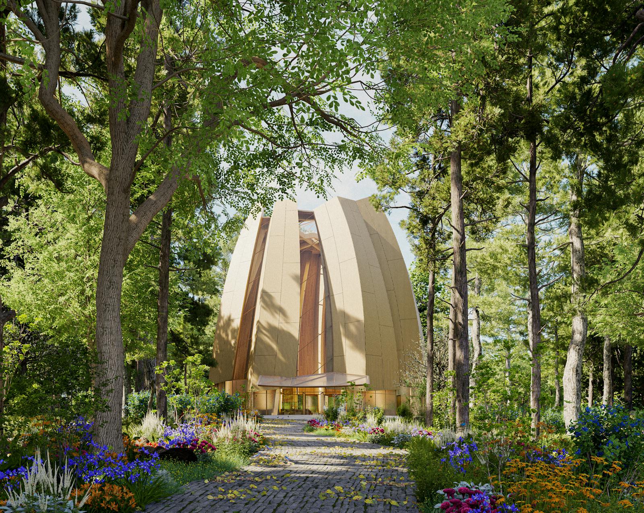
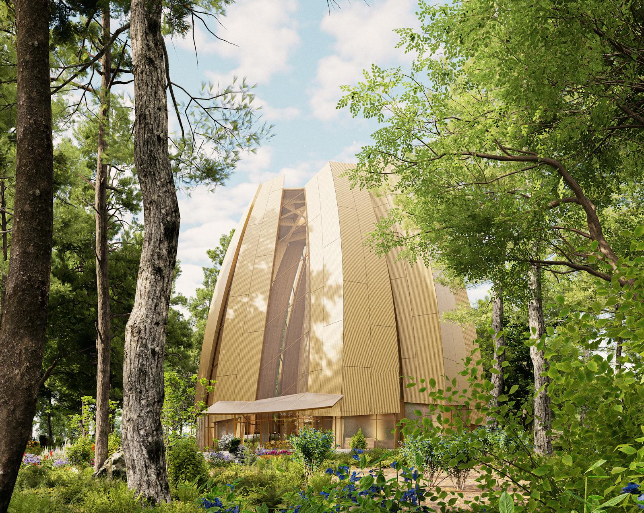
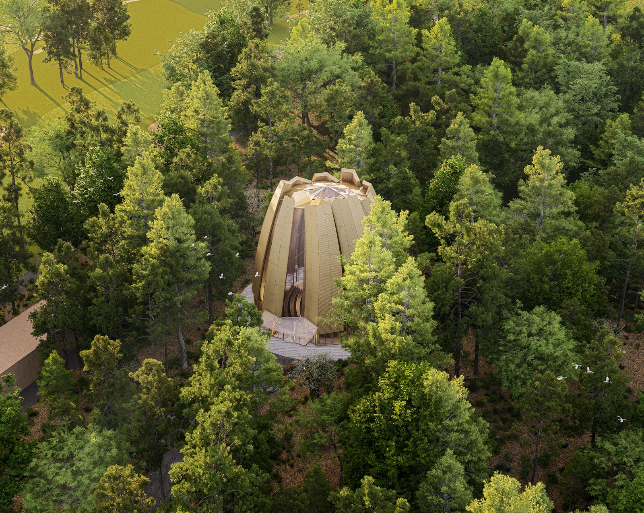
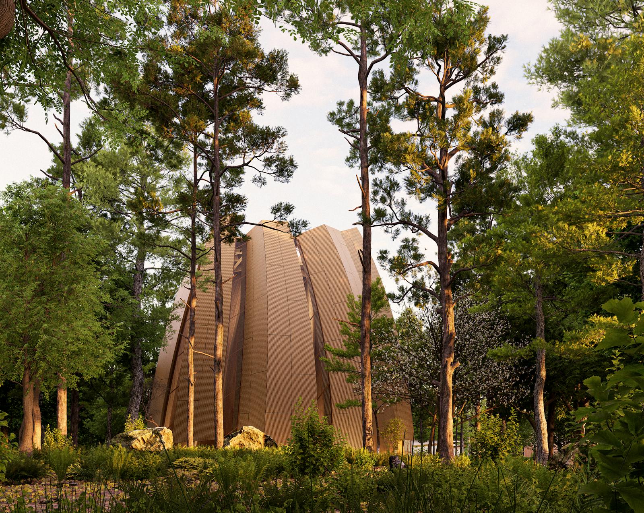
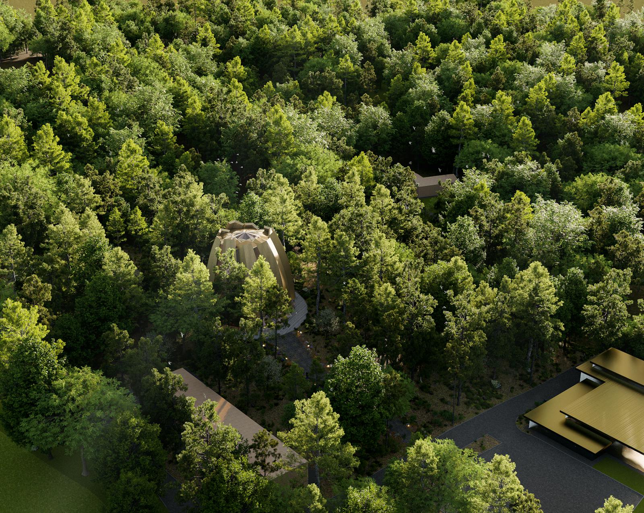
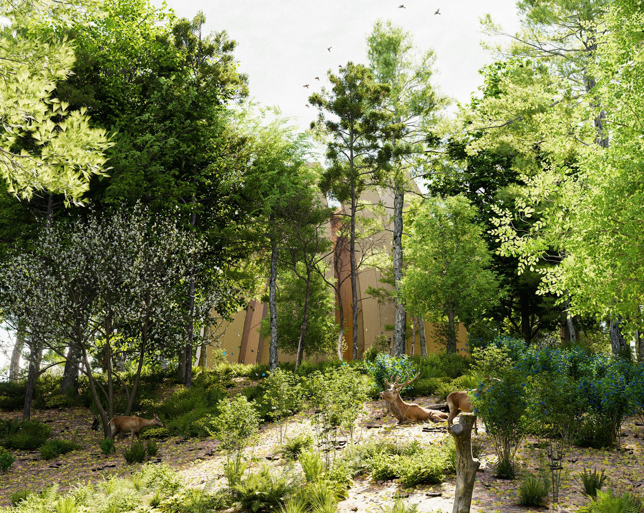
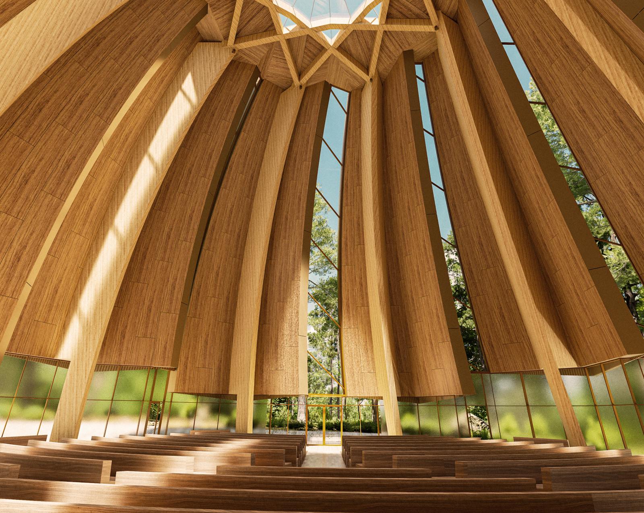
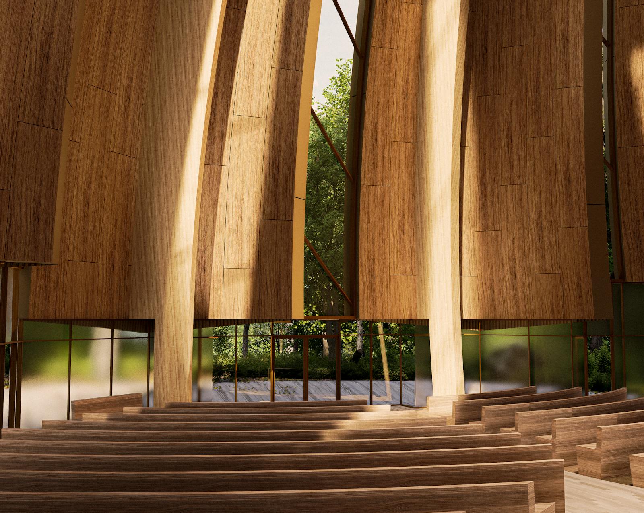
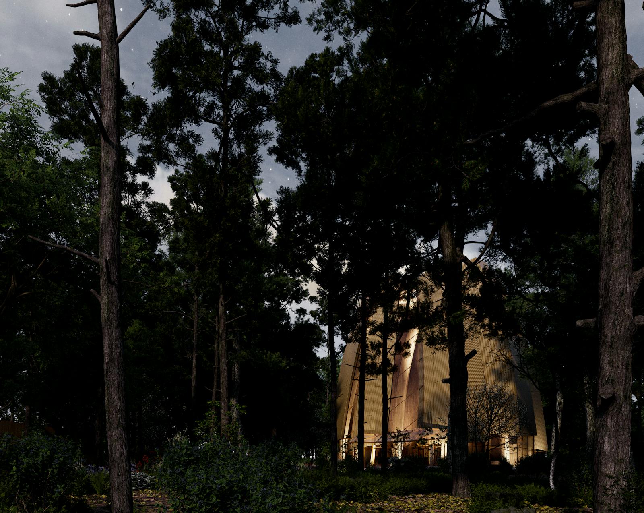
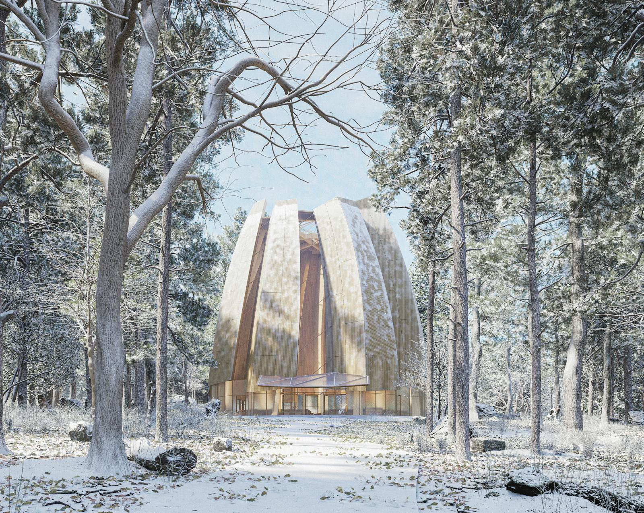
The design of the National Bahá’í House of Worship for Canada is inspired by a vision of a Temple that is transparent and modest, gracefully integrated into the surrounding woods, and strongly connected to Canadian culture.
An impression of the wind
The concept for the design of the House of Worship is described by the principal architect, James Jing Yi Jiang, in the following words:
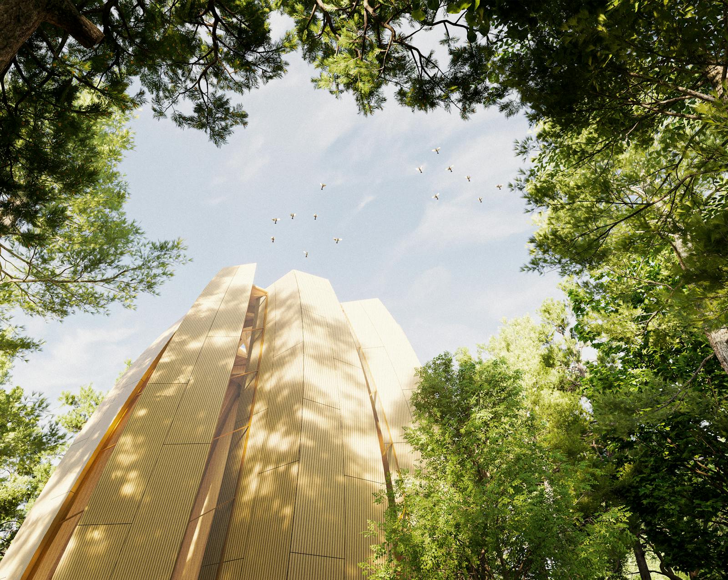
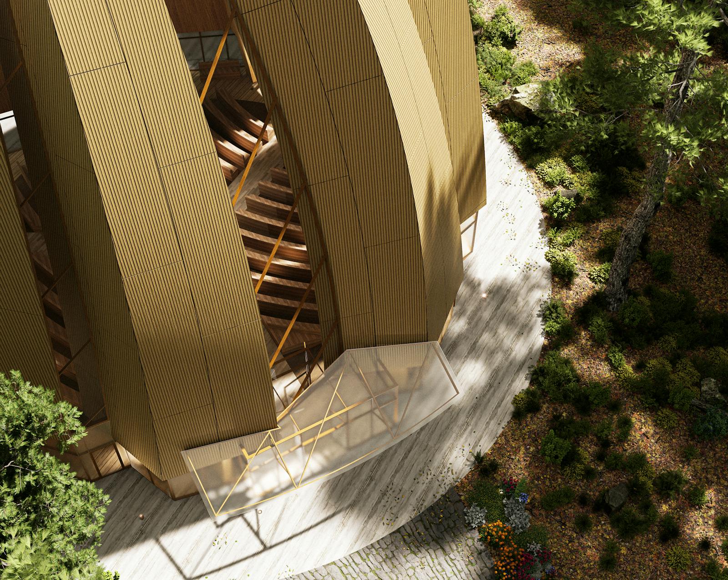
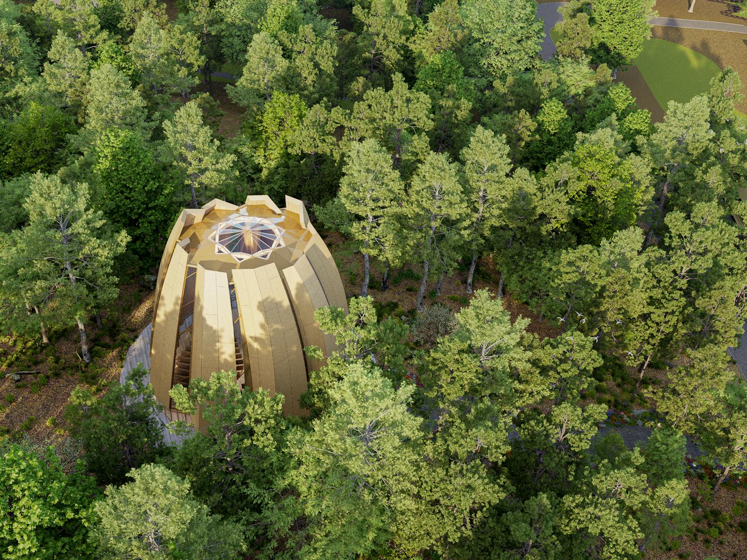
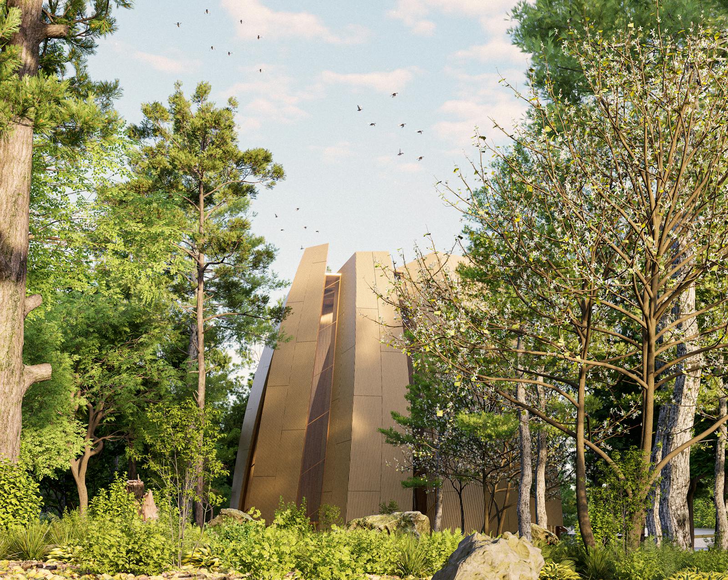
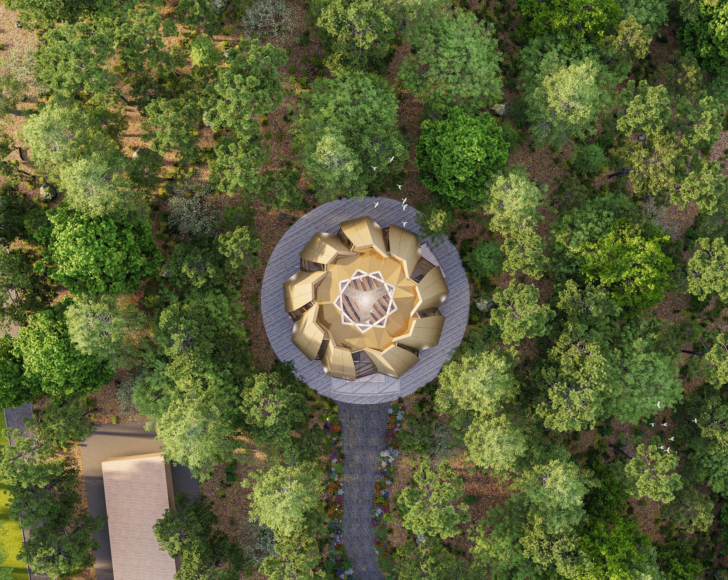
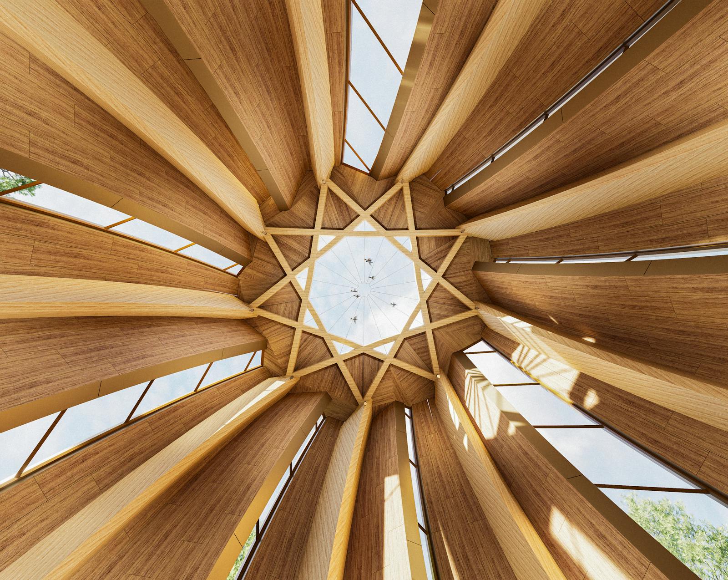
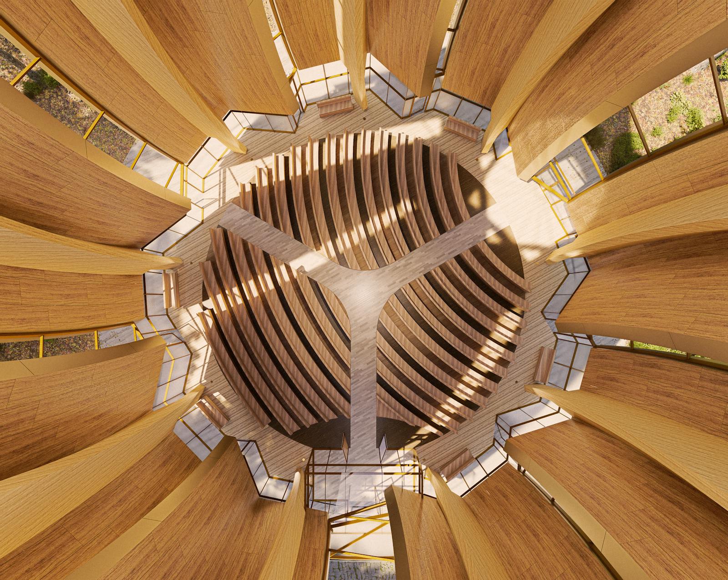
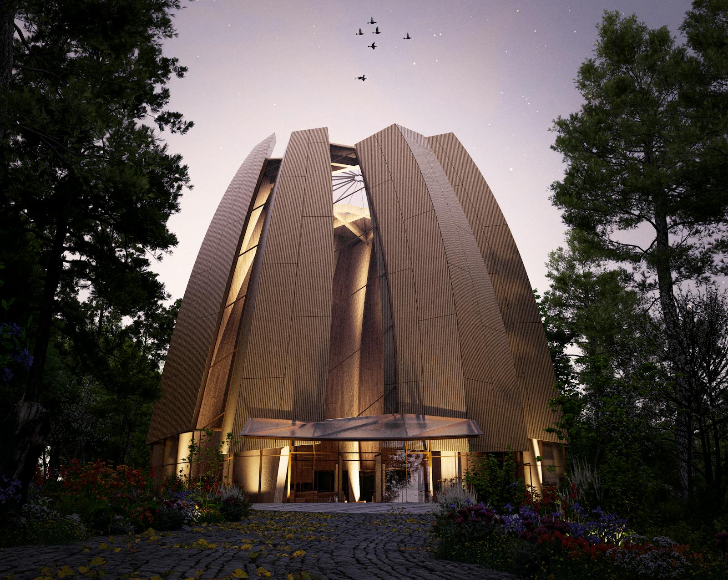
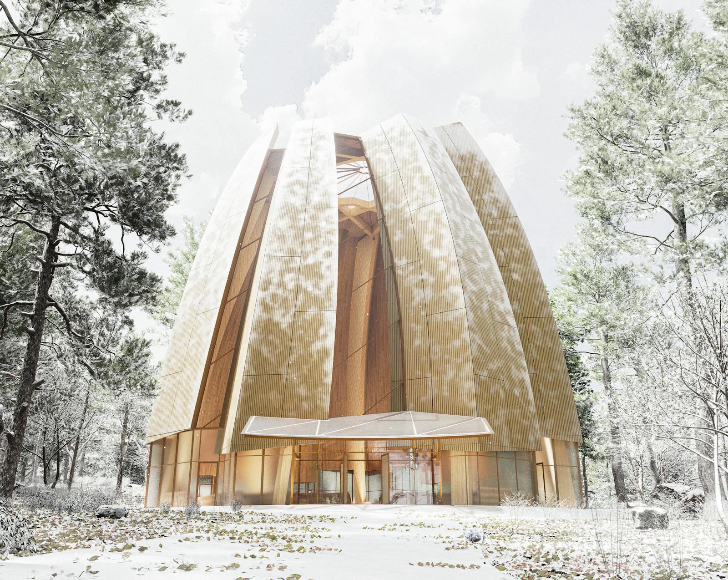
The design began with the idea of unity in diversity, a principle central to the Bahá’í teachings and to the context of Canada. This principle is embodied by nine identical panels arranged in an asymmetrical order, creating a composition that is varied yet cohesive, expressing the idea that differences do not need to disappear for a greater whole to emerge. Beneath the panels, a symmetrical structural rhythm provides an underlying order, allowing individual elements to come together as one.
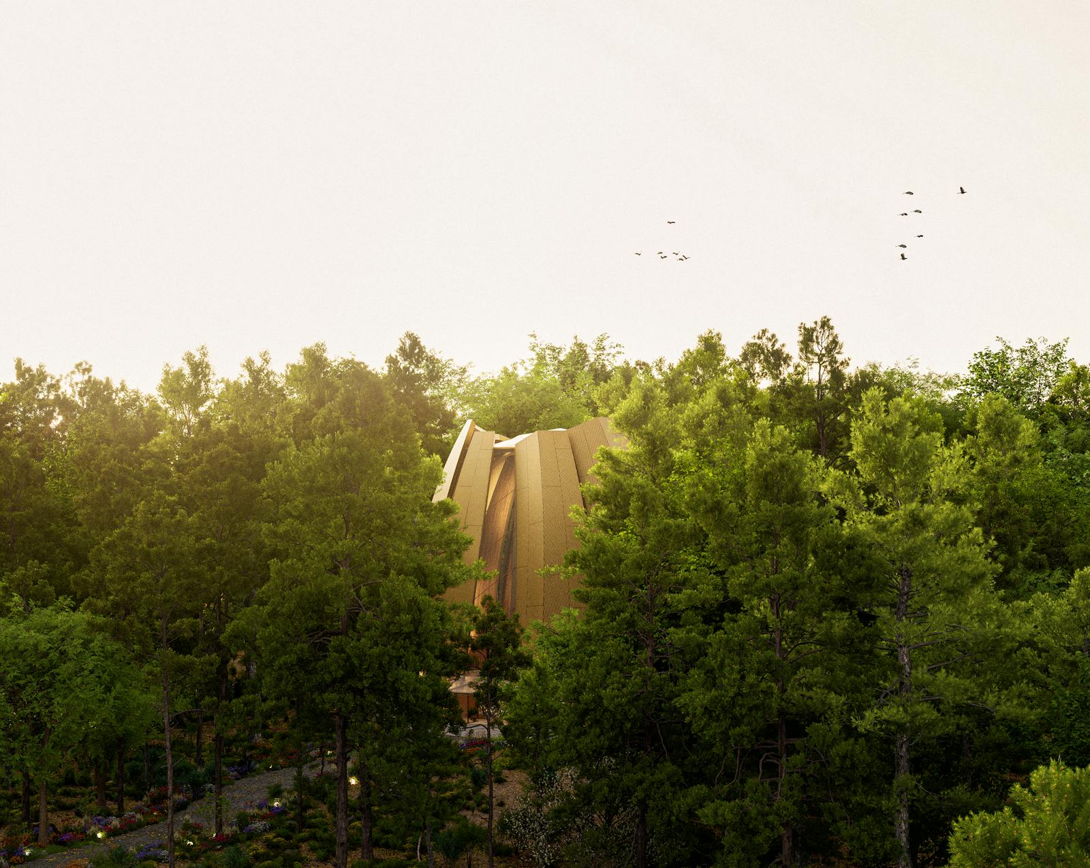
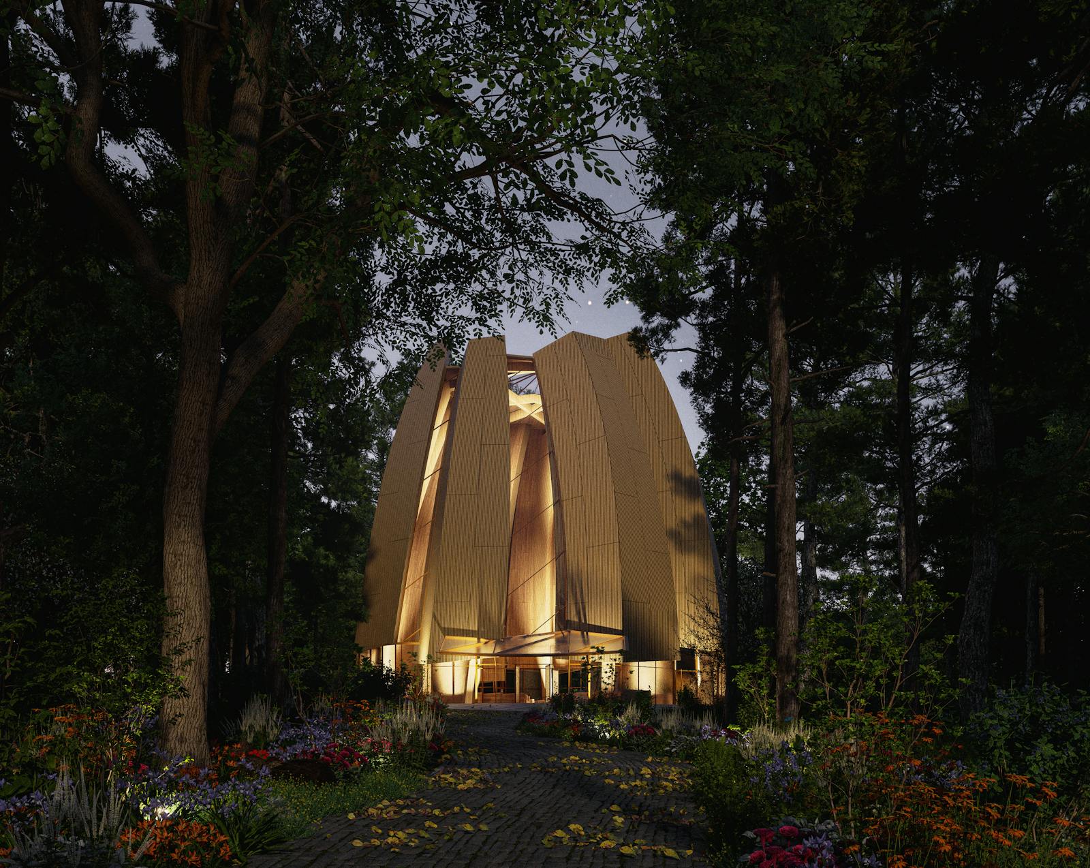
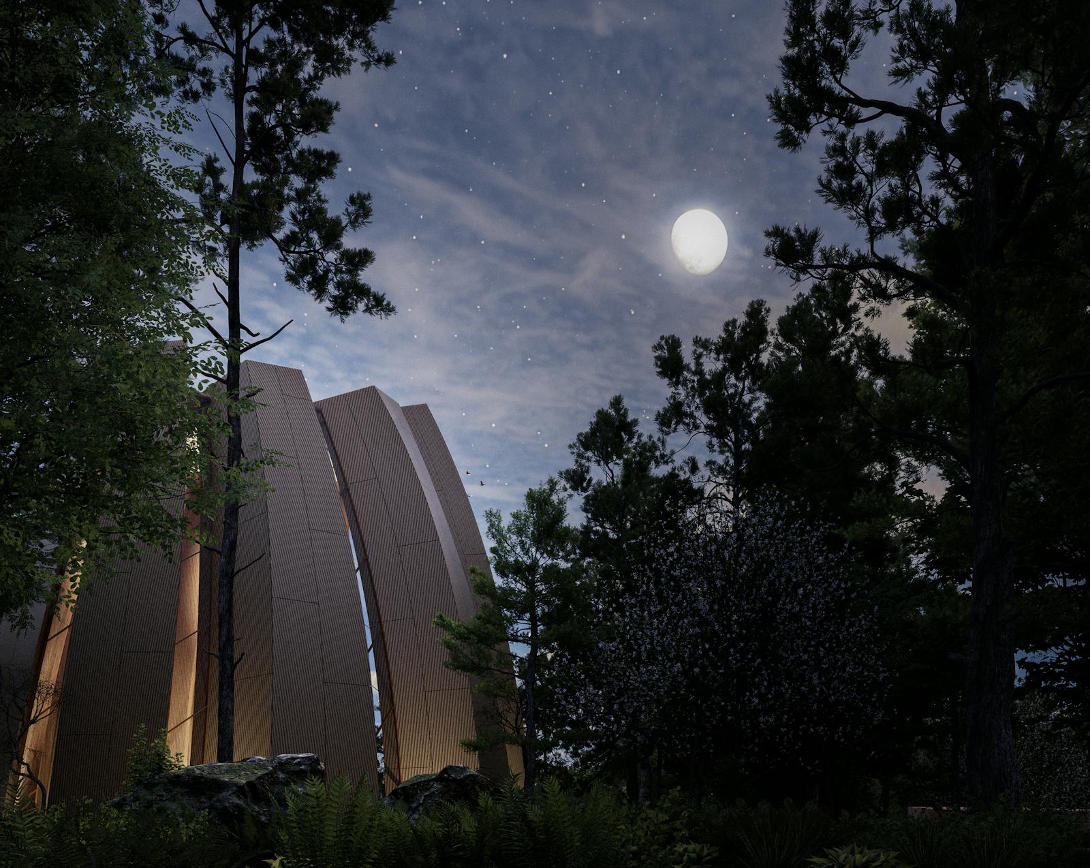
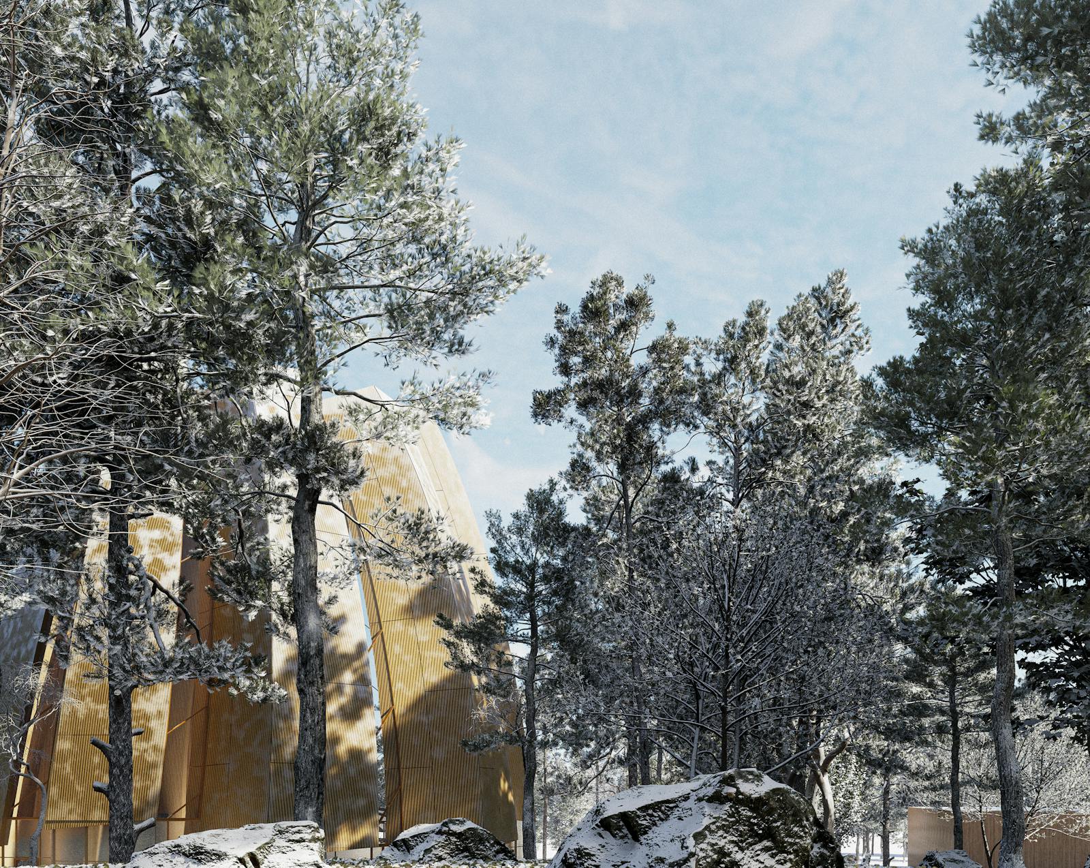
The design also gives expression to an idea of living in relationship with the land. Inspired by Indigenous understandings of the land as an active, living presence, the design honours the forested site as a land already made sacred, a place where community members gather and pray, anticipating the presence of the Temple before the construction of its physical form. With this idea in mind, the architecture emerges gently from the landscape, embracing a posture of quiet harmony. Through its openness and natural wood tones, the Temple aims to blend into the forest, creating a place of reflection that feels as though it has always been there.
The form of the Temple is shaped by experiences on the site itself. Within the forest, the movement of the wind is first heard and seen through the leaves and branches. The panels gently twist and rise, creating a form that appears quiet and still from a distance, yet reveals a subtle sense of motion as one approaches. The form of the curvatures are an impression of the wind – like traces and ripples left by the breeze on the Temple. The Temple conveys a quiet, continuous presence within the context of the wooded site.
Together, these ideas bring the Temple into a dialogue between order and movement, individuality and unity, architecture and the land. They express a connection between the Canadian experience and Bahá’í values: diversity held within unity, a sense of belonging to place, a balance between honouring tradition and embracing innovation, and an openness to future generations. At the heart of the design is a shared vision held by local youth, the Canadian Bahá’í community, and everyone who will one day enter this space; a vision of harmony, humility, and welcome, where form and meaning come together to inspire reflection, and peace.
Image Library
1 / 24